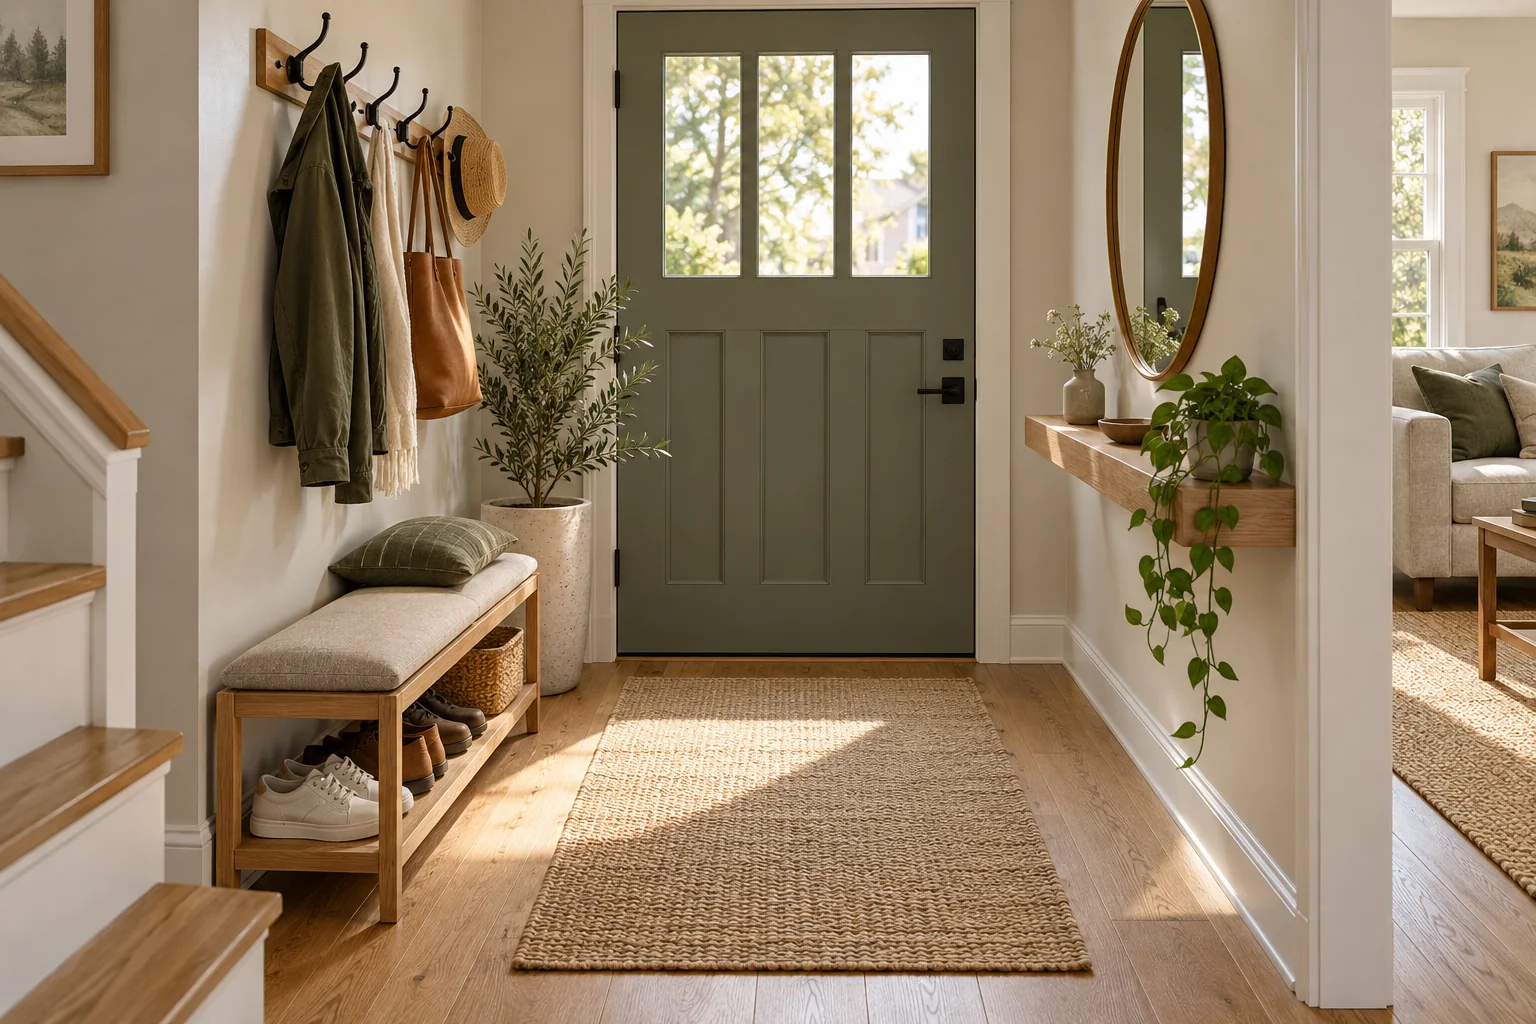
Plan a small entryway around the path people actually take through it. Measure the clear route and door swing first, then assign a place for shoes, outerwear, keys, and wet items. Test a reversible layout before mounting storage or buying a large bench.
The entryway is used in motion, usually with full hands and little time. A narrow bench can be useful, but not if it blocks the door. A wall of hooks can create clutter if wet coats never dry. The right plan begins with observing a normal arrival and departure.
Decision map
| Question | What to look for |
|---|---|
| Map the movement and the bottleneck | Measure the door swing, walking route, adjacent openings, and any radiator, switch, or access panel. |
| Give each category a realistic zone | Group shoes near a washable mat or tray, outerwear on accessible hooks or a slim rail, and keys in one visible landing place. |
| Choose durable, appropriately scaled pieces | Look for a bench or shelf that fits the measured footprint, is stable, and can be cleaned. |
| Test the plan before making it permanent | Mark proposed footprints with removable tape and live with the arrangement for several days. |
Map the movement and the bottleneck
Measure the door swing, walking route, adjacent openings, and any radiator, switch, or access panel. Notice where bags and shoes land naturally, then decide which of those habits the layout should support.
Keep the required exit path clear and do not make the door harder to open or lock. A beautiful object is not worth a daily collision.
Watch what happens at the door
Stand just inside the entry and observe an ordinary arrival. Where do keys land? Which way does the door swing? Where do shoes pile up, and what happens to a wet coat? A small entryway fails when it is designed around a staged empty room rather than the few seconds in which people come and go. List the items that regularly cross the threshold: coats, bags, shoes, mail, packages, pet gear, umbrellas, and perhaps a stroller. Mark the items that must be reachable immediately.
Measure the width and depth of the usable floor, then mark the full arc of the door and any adjacent closet door. Note switches, outlets, vents, thermostats, and the path to the rest of the home. A console may fit on a floor plan but block a drawer, door handle, or walking lane in practice. Use painter's tape or cardboard to test a proposed bench or cabinet at its true footprint. Walk through with a bag in each hand before buying anything.
Define the minimum clear route
Keep the route from the entrance through the room unobstructed. Local building rules and the needs of your household may affect required clearances, so do not treat a generic dimension as permission to narrow an exit. Consider mobility aids, children, a pet underfoot, and the largest parcel you commonly carry. A shoe rack that creates a trip point is not a storage win. If you rent, check your agreement before fastening anything to a wall or changing hardware.
Work from the door outward. The first reach should handle the essentials: a safe place for keys, a hook or rail for active outerwear, and a spot for shoes that are genuinely worn this week. Off-season coats and extra footwear can live elsewhere. Trying to store the whole household's wardrobe in a narrow entryway makes the daily path harder. Count the active items and give each a defined capacity.
Record the constraints you cannot move
Photograph the wall, baseboard, and available depth. Check whether a radiator, return-air grille, or electrical panel needs clearance. Do not place storage in front of a vent, block an access panel, or hide a switch. If the entry opens directly into a living area, consider how the storage looks from that room. Open shelves are easy to use but make clutter visible; closed storage is calmer only if users can open it without interrupting the walkway.
Make a short priority list before choosing furniture. For example, a household might prioritize a clear exit, a place for two wet coats, and a tray for keys. Seating might be fourth. In a tiny space, every feature has a footprint. This list prevents an attractive bench from consuming the only practical shoe space or a tall cabinet from crowding the door.
Give each category a realistic zone
Group shoes near a washable mat or tray, outerwear on accessible hooks or a slim rail, and keys in one visible landing place. Keep seasonal overflow elsewhere so the small entry does not become the whole household's storage room.
If children or guests use the space, test hook heights and reach. Make room for wet coats to dry without pressing against a wall or blocking ventilation.
Compare the wall, floor, and closet options
Think of the entry as three possible storage layers. Wall space can carry hooks, a narrow shelf, or a mirror when installed into suitable structure. Floor space can hold a shallow shoe cabinet, washable mat, or compact bench. An existing closet can absorb bulky coats and bags if its interior is edited and easy to reach. Choose a combination based on the measured site rather than assuming all three layers must be filled.
Hooks are fast for daily coats but invite overloading. Plan one realistic active slot per person, plus a small spare, and move unused pieces to a closet. A shelf can catch keys or mail, but position it so items will not be knocked off by the door or by a passing shoulder. A lidded container may hide visual clutter while making daily retrieval slower. Test the actions that repeat every day: hang a coat, set down keys, take shoes off, and leave again.
Choose a shoe strategy that fits the household
An open low rack makes it easy to see shoes and lets damp pairs dry, but it can expose clutter and collect dirt. A shallow closed cabinet reduces visual noise yet may be unsuitable for wet footwear unless the product allows ventilation. A boot tray protects a floor and marks a clear limit for muddy pairs. Pick one primary method and set a maximum number of active pairs. Store occasion and seasonal shoes somewhere else.
Measure the actual shoes, not just the furniture. Tall boots, broad sneakers, and children's shoes use space differently. Check cabinet door swing and whether the top remains usable when someone is seated nearby. On a narrow route, a vertical option may preserve floor area, but any tall freestanding unit should be secured according to its manufacturer's instructions and the wall type. Avoid a flimsy stack that could tip when a child pulls at it.
Decide if seating is worth the footprint
Some households need a place to sit to put shoes on; others can use an existing chair a few steps away. If seating is important, test the bench with the door open and with someone passing. Ensure the seat is stable and the path stays clear when a person sits. Storage benches can hide shoes, but lids and drawers require their own operating space. A bench with shoe space underneath may be simpler if the room has enough depth.
If seating will block circulation, prioritize a stable handhold or nearby seat in another room rather than squeezing in a tiny stool that becomes another obstacle. Think through how guests will use the entry as well as household members. A solution that works only when everyone knows to step sideways is not robust enough for daily use.
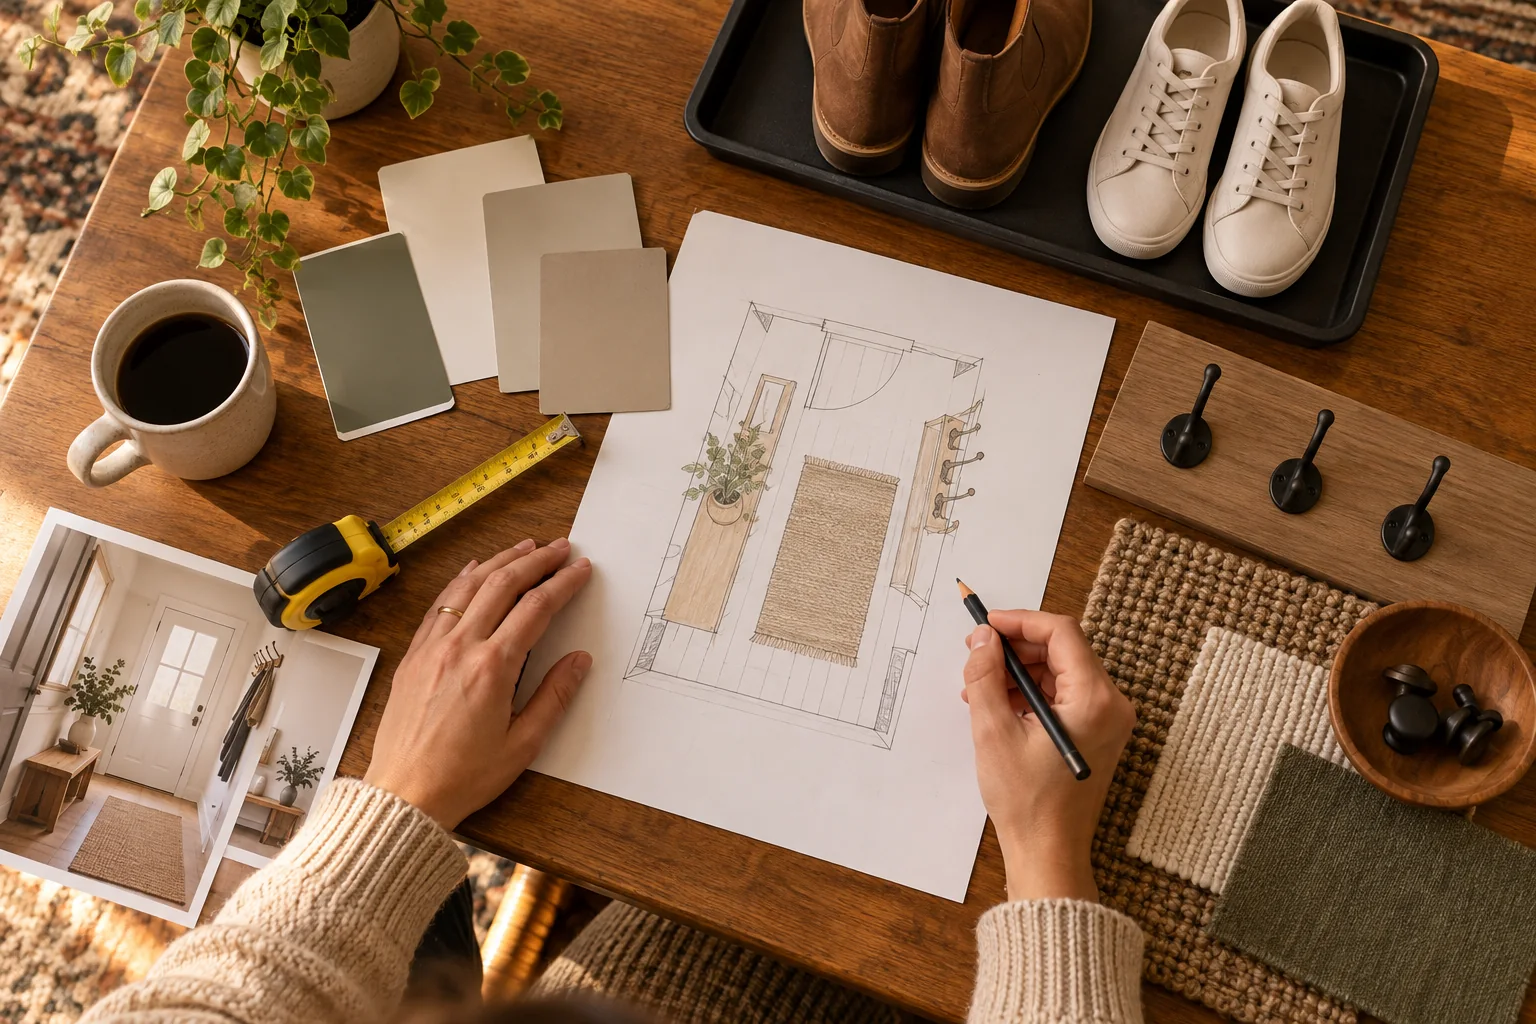
Choose durable, appropriately scaled pieces
Look for a bench or shelf that fits the measured footprint, is stable, and can be cleaned. Consider how the finish handles grit and wet shoes. Wall-mounted pieces must suit the wall construction and the manufacturer's load limits.
Lighting and a mirror can help orientation, but do not mount anything before checking hidden services and clearances. Use a safe plug-in option only if cords remain out of the path.
Plan for weather at the threshold
Choose a mat sized to catch the first wet steps without curling under the door. Check door clearance before adding a thick rug. A washable, grippy surface is easier to maintain than a decorative layer that slides or traps grit. Protect vulnerable flooring according to its maker's recommendations, and avoid trapping moisture under an impermeable mat for long periods. On rainy days, let wet gear dry rather than sealing it into a closed cabinet immediately.
Provide one deliberate place for umbrellas or rainwear if the climate and household require it. A slim drip tray may serve better than a broad stand. Keep damp items away from electrical outlets and finished surfaces that stain easily. If the entry lacks ventilation, move wet coats to a suitable drying location after the initial drop-off. The entry can stage them briefly without becoming long-term damp storage.
Test the plan before making it permanent
Mark proposed footprints with removable tape and live with the arrangement for several days. Open the door fully, carry groceries through, and check whether two people can pass as they usually do.
Buy and install in stages. Reassess after rain and after a busy morning; those moments show whether the storage is genuinely easy to use.
Test the layout before fixing it in place
Tape furniture outlines on the floor and use paper squares to mark wall hooks. Open the door fully, walk the route, and simulate two people arriving together. Carry groceries and a coat. Sit to put on shoes if that is part of the plan. Check whether a child can reach their hook without climbing and whether someone using a cane or mobility aid can pass comfortably. Adjust the footprint before drilling or purchasing.
Check the furniture's actual depth, including handles and the space needed to open a door or drawer. An online product dimension may omit hardware projection. Review manufacturer instructions for mounting, load limits, and anti-tip hardware. Use fasteners appropriate to the wall and the weight; if the construction is unknown, get advice before attaching a heavy shelf or rail. A secure installation is part of a functional entry, not a finishing detail.
Move in only the active inventory
Place the current season's frequently used items in the new zones. Keep one small spare space for a visitor or an unusual day. Do not fill every hook and shelf immediately because the system needs room to absorb daily variation. Set a limit for shoes and bags based on available capacity; move overflow to bedroom or closet storage. If the household cannot keep to the limit, revisit what is genuinely needed at the door.
During the first week, notice where things land without correcting them instantly. Those landing spots show whether the planned storage is reachable. Move a tray, lower a hook, or change the shoe position before buying another unit. The right arrangement usually uses fewer pieces of furniture than the first shopping list suggests. When a design requires repeated reminders, make the physical action easier.
Keep the entry working as seasons change
Once a week, remove mail, return misplaced items, shake out the mat, and wipe the shoe area. At the start of a new season, swap active coats and shoes with stored ones. Check for water damage near the threshold, loose mounting hardware, and a mat that has begun to curl. These small checks protect both the floor and the exit route.
Reassess the setup after guests visit or household needs change. More children, a new pet, or a mobility change may call for lower hooks, more open floor, or different seating. Keep the priorities visible: a clear path, safe storage, and a quick place for everyday objects. In a compact entryway, the best plan is the one people can use while they are tired, carrying things, and ready to get inside.
Compare options against the room you actually have
A product recommendation is useful only when the room's constraints are clear. Record the dimensions, existing finishes, amount of daylight, moisture exposure, and how the space is used on a normal weekday. Choose two or three criteria that matter most rather than trying to optimize every feature. For a busy household, ease of cleaning and repair may outweigh a perfect showroom appearance. For a low-use room, visual comfort may matter more. Write down your priorities before viewing samples so a dramatic display does not reset them.
Test a sample where it will be used. Look at it in daylight and evening light, beside the fixed elements that are staying. If the decision involves a product, read the maker's care and installation instructions for the exact model. An appealing material that requires a maintenance routine the household will not follow is a poor fit, even if it performs well in a brochure.
Keep the decision reversible where possible
Begin with changes that can be moved, sampled, or returned before committing to demolition or permanent installation. Check the return policy and sample-size limits. Photograph your before condition and keep notes on the trial. After a few days of ordinary use, ask what improved and what became less convenient. This reveals tradeoffs that are easy to miss during a quick purchase.
If work requires wiring, plumbing, structural changes, or disturbing unknown old materials, involve appropriately qualified people. Ask for the total scope and what will be visible when the job is finished. The right choice is not simply the most popular option; it is the one whose limitations you understand and can live with. A deliberate small test often prevents an expensive correction.
Frequently asked questions
Is a bench worth the floor space?
Only if it leaves the movement path clear and solves a real need such as sitting to put on shoes or storing a few pairs.
Where should wet shoes go?
Use an easy-to-clean tray or mat with room to dry, away from vulnerable wood or fabric surfaces.
How can I stop the entryway from filling up?
Limit it to current-season items, give each category a defined capacity, and move overflow to another storage area.